

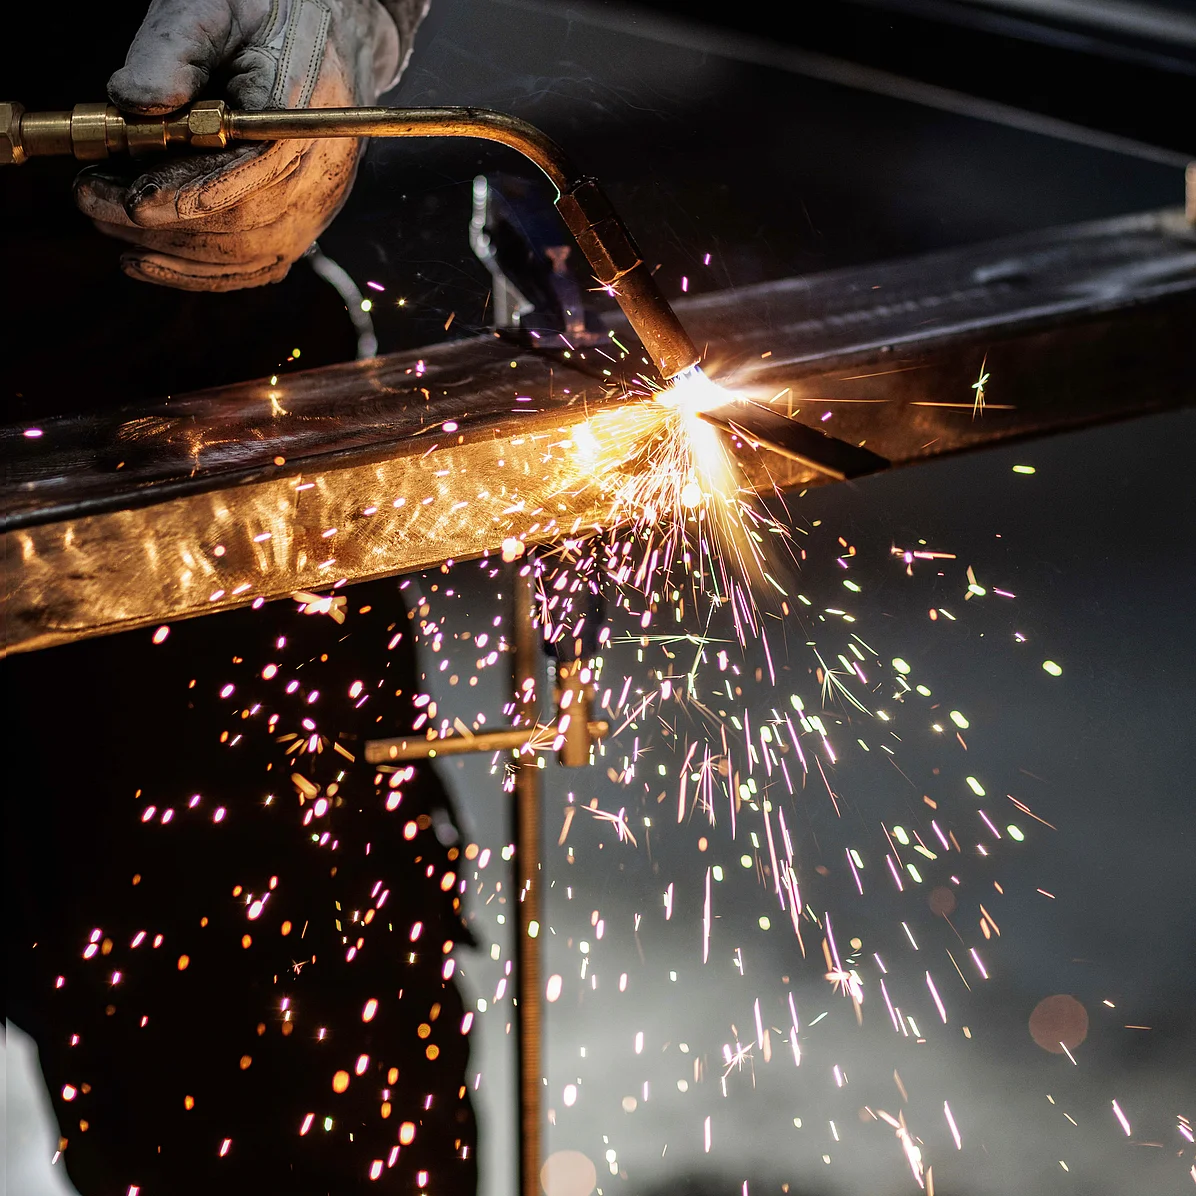
CAD for the metalworking industry.
TopSolid’Steel is designed for production environments in the fields of metalwork, metal fabrication and structural steelwork, where the diversity of structures demands a high degree of rigour in design and industrial preparation.
Steel structure projects (stairs, balustrades, frameworks, complex steel assemblies) combine variable geometries, specific manufacturing requirements and a high sensitivity to changes made during the project.
In this context, data continuity between design, modification and production becomes critical to minimising errors, rework and discrepancies between the design office and the workshop.
TopSolid’Steel provides an integrated solution by structuring design data and ensuring its reliable use right through to manufacturing, within the TopSolid ecosystem.
Why choose TOPSOLID?

Reducing design and preparation times
The automation of drawings, bills of materials and manufacturing documents helps to reduce preparation times for steel construction projects, particularly for complex and repetitive assemblies.

Ensuring the reliability of changes made during the project
Centralised data management and automatic document updates minimise inconsistencies between versions and ensure design changes are accurately reflected right through to manufacture.

Minimising errors and re-entry in the workshop
Continuity between design and production eliminates the need for double data entry and reduces discrepancies in interpretation between the design office and the manufacturing workshop.

Improving industrial consistency across projects
The synchronisation of technical data enables design and production teams to work from a single source, ensuring better control over steel structures.
TopSolid'Steel Features

Environmental management
From the simplest to the most complex, TopSolid will adapt to your constraints and those of your customers.
- Assisted modeling of buildings
- Step, Dxf/Dwg, Rvt (Revit©), Sldsam/Sldprt (Solidworks©), IFC (BIM) imports, etc.
- Point cloud import (xyz, pts, ply, etc.) compatible with any brand of 3D scanner and photogrammetry system

Limitless design
Model your ideas without restriction, express your creativity with works that look like you!
- Design based on profiles, sheet metals, mechanical parts, etc.
- Multi-materials (steel, wood, glass, composite, plastic, stone, etc.)
- Job orders (staircase, railings, bars, etc.)
- Complete sheet metal module (unfolding, bending loss rules, rolling with leadout, etc.)
- Numerous integrated libraries:
- Profiles, hardware and standard materials
- Profiles and accessories for joinery manufacturers (Forster, Jansen, Rp Technic, etc.)
- Hardware manufacturer (Wurth, etc.)
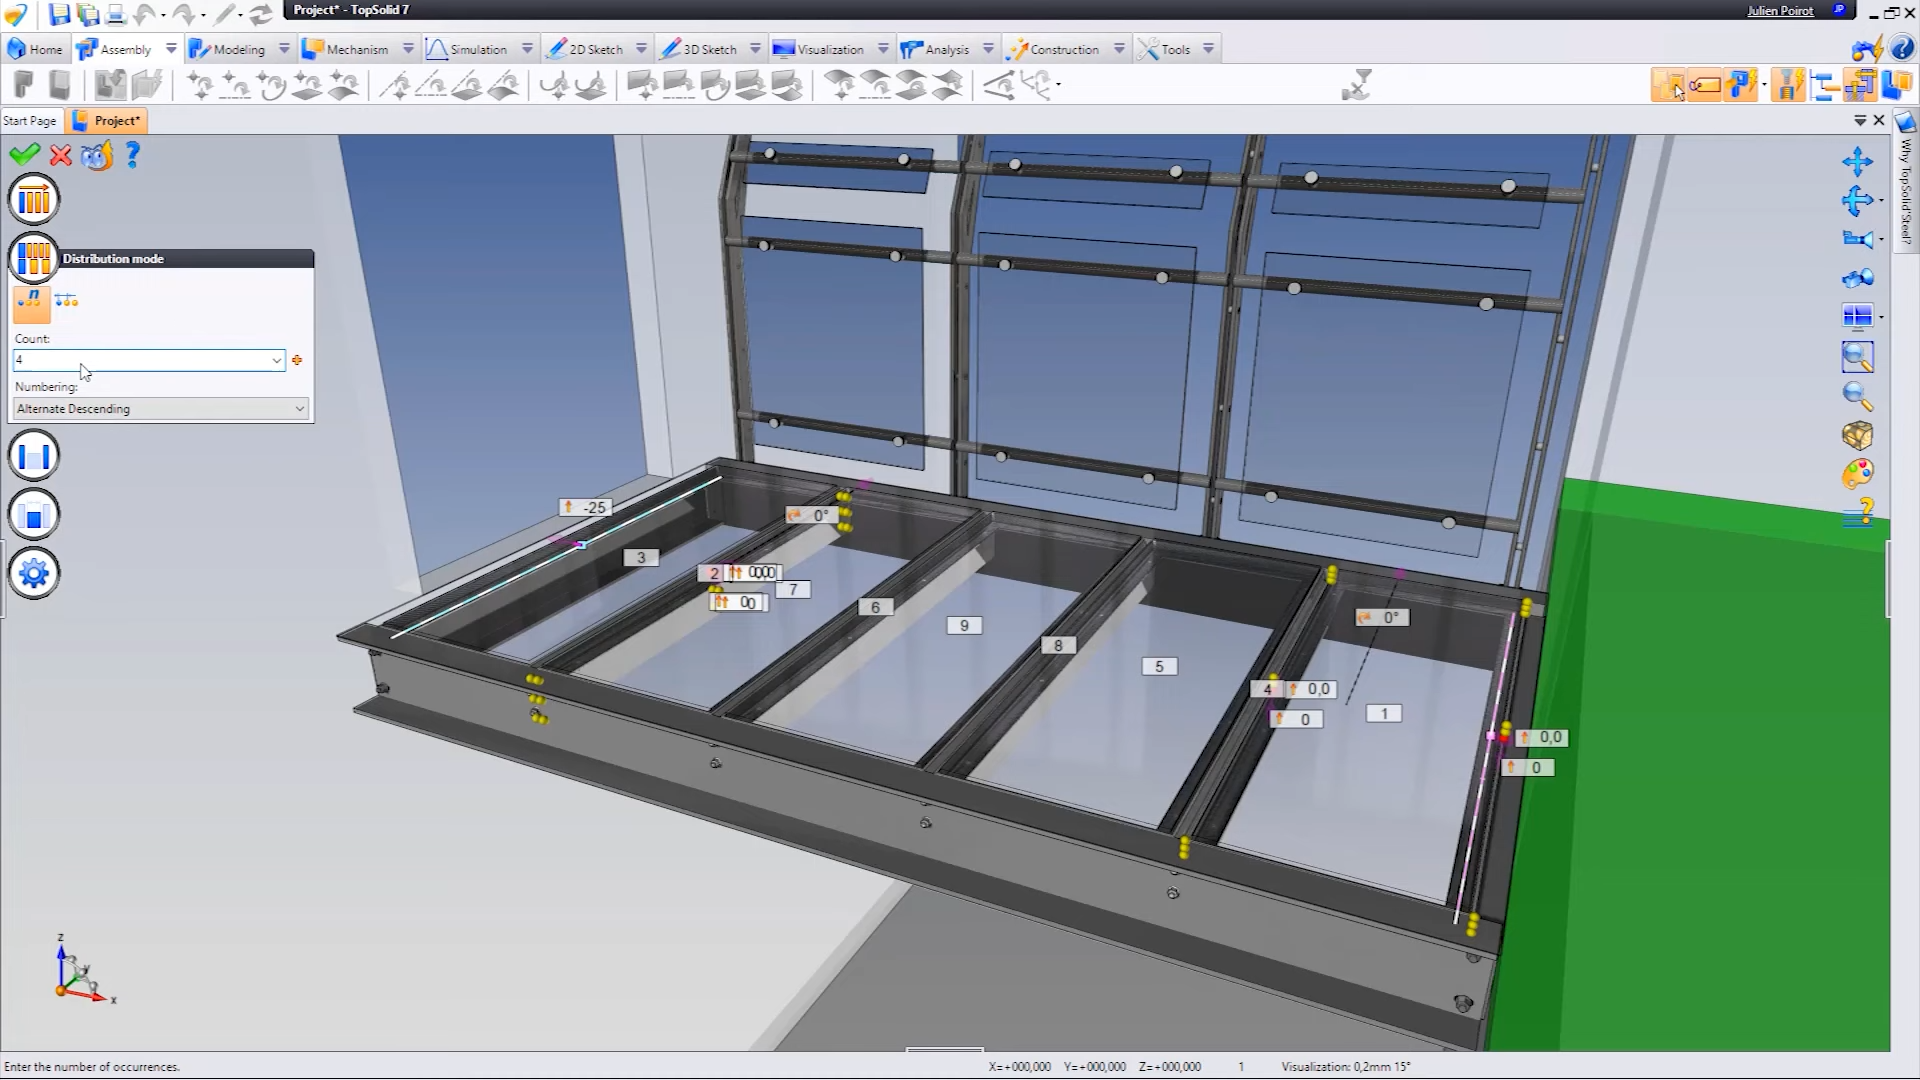
Parametric components
Maximum capitalization on your know-how. When profitability meets innovation in metalworking!
- The most complete parameterization engine on the market, totally integrated and without programming
- Unlimited fields of application (curved stringer, stair treads, railing filling, etc.)
- Integrated machining processes

Realistic rendering
An unparalleled immersion for your customers. Avoid misunderstandings and facilitate decision-making!
- Fully integrated realistic rendering
- Real-time management of PBR materials (colors, roughness, normals, metallicity, etc.)
- Real-time management of reflections, shadows and transparencies
- Positioning of 3D structures on photo
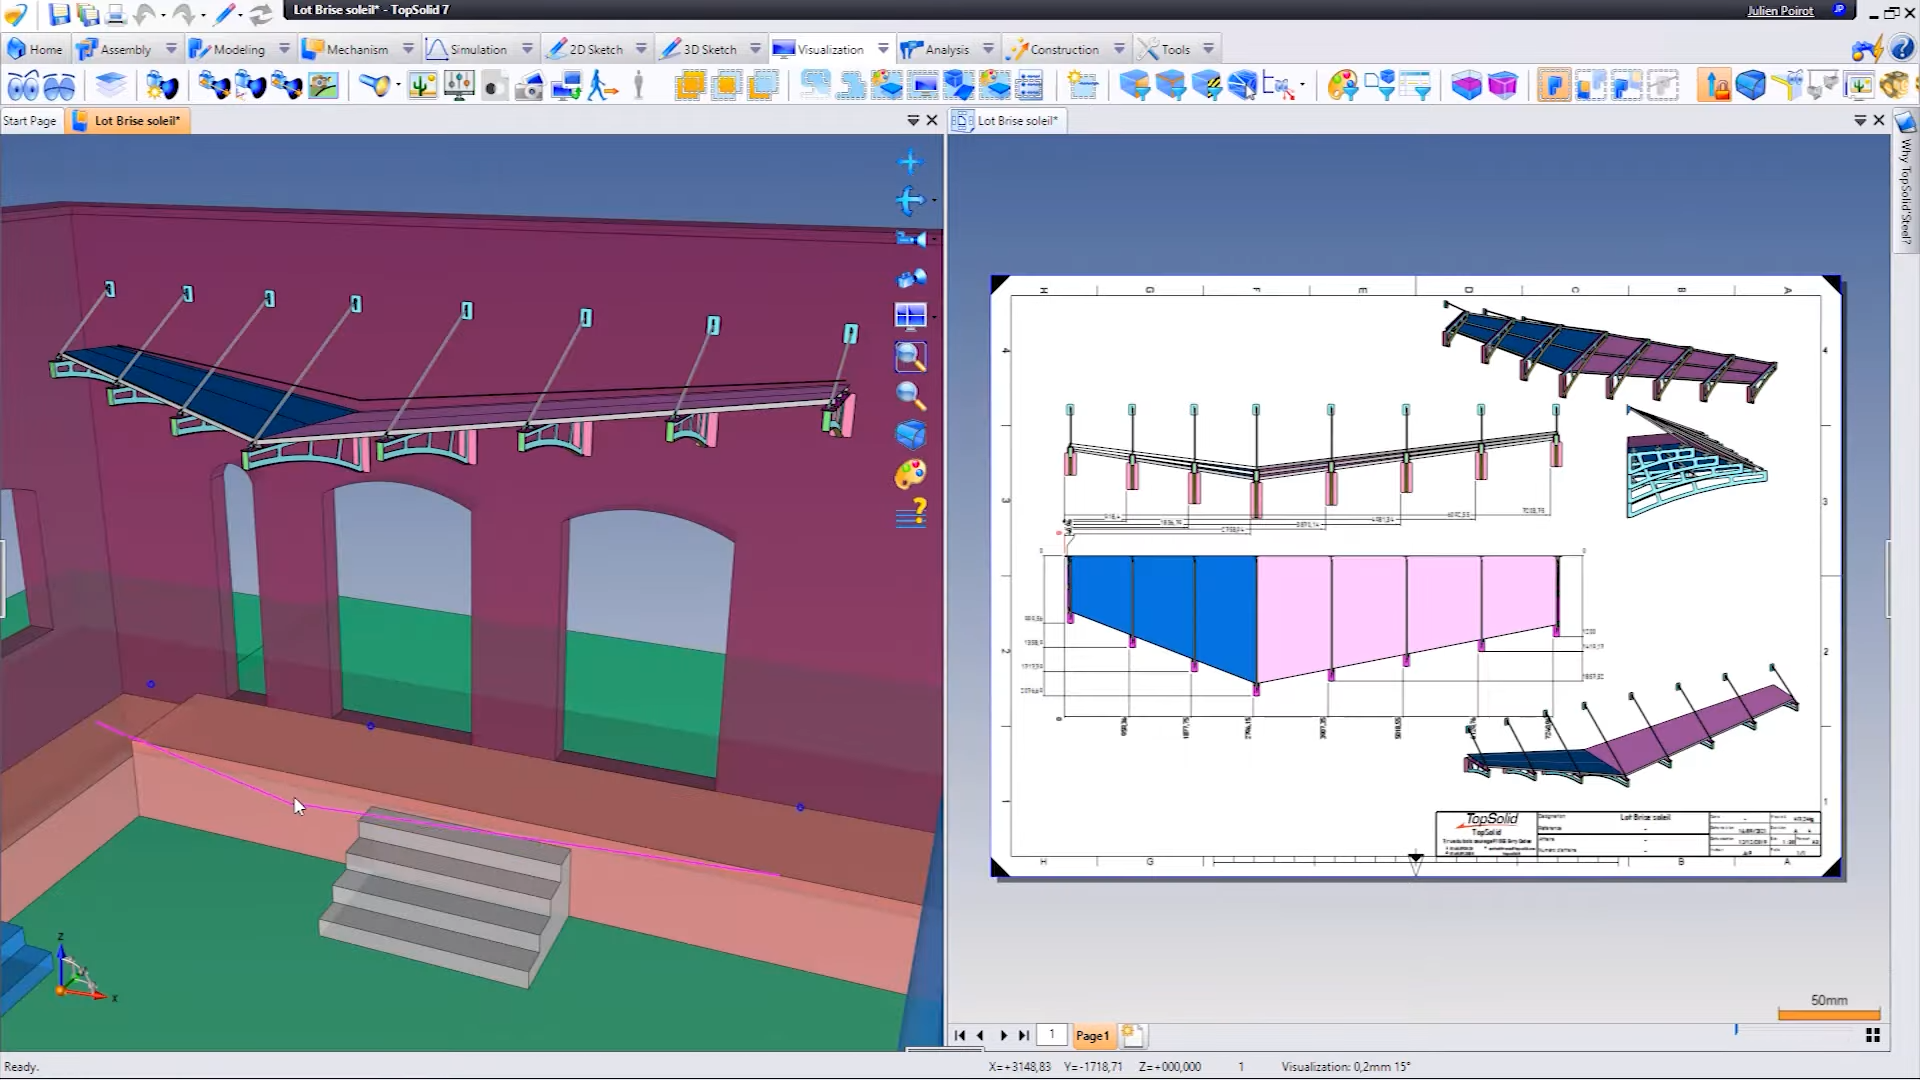
Associative design
Save time on your modifications and avoid many errors.
- Modeling of structures directly in the environment
- The modification of the environment leads to the update of the work while respecting the designer's rules and manufacturing constraints
- The update of the work leads to the update of the manufacturing documents (draftings, unfoldings, bills of material, etc.)

Automated manufacturing file
Focus on your added value by automating repetitive and tedious tasks.
- Automatic creation of drafting documents
- Automatic dimensioning/indexing
- Automated drafting bundles (assembly of several draftings)
- Automatic unfoldings of all the sheet metal parts
- Cutting lists (profiles, sheet metals, glass, wood, etc.), supply lists, purchase lists, etc.
- Export in many formats (3D PDF, IFC, FBX, X3D, etc.)
- Easier interfacing with production tools thanks to numerous export formats (Dxf/Dwg, Nc1/DSTV, step, etc.)
- Integrated bar layout to facilitate flow and better manage supplies

Work in BIM process
Integrate BIM processes serenely with a fully compatible solution.
- Certified IFC and Revit© (Rvt) import
- Management of layers, classes, groups, etc.
- Integrated libraries of classes, pset, qto IFC
- Commands dedicated to IFC (management of georeferencing, type of exported structure, history of IFC property, etc.)
- Integrated OmniClass 2012 and Uniformat II classifications
- Collaborative work on the same model with isolation of work areas, automatic assembly of areas, etc.
- IFC export (2x3, 4)
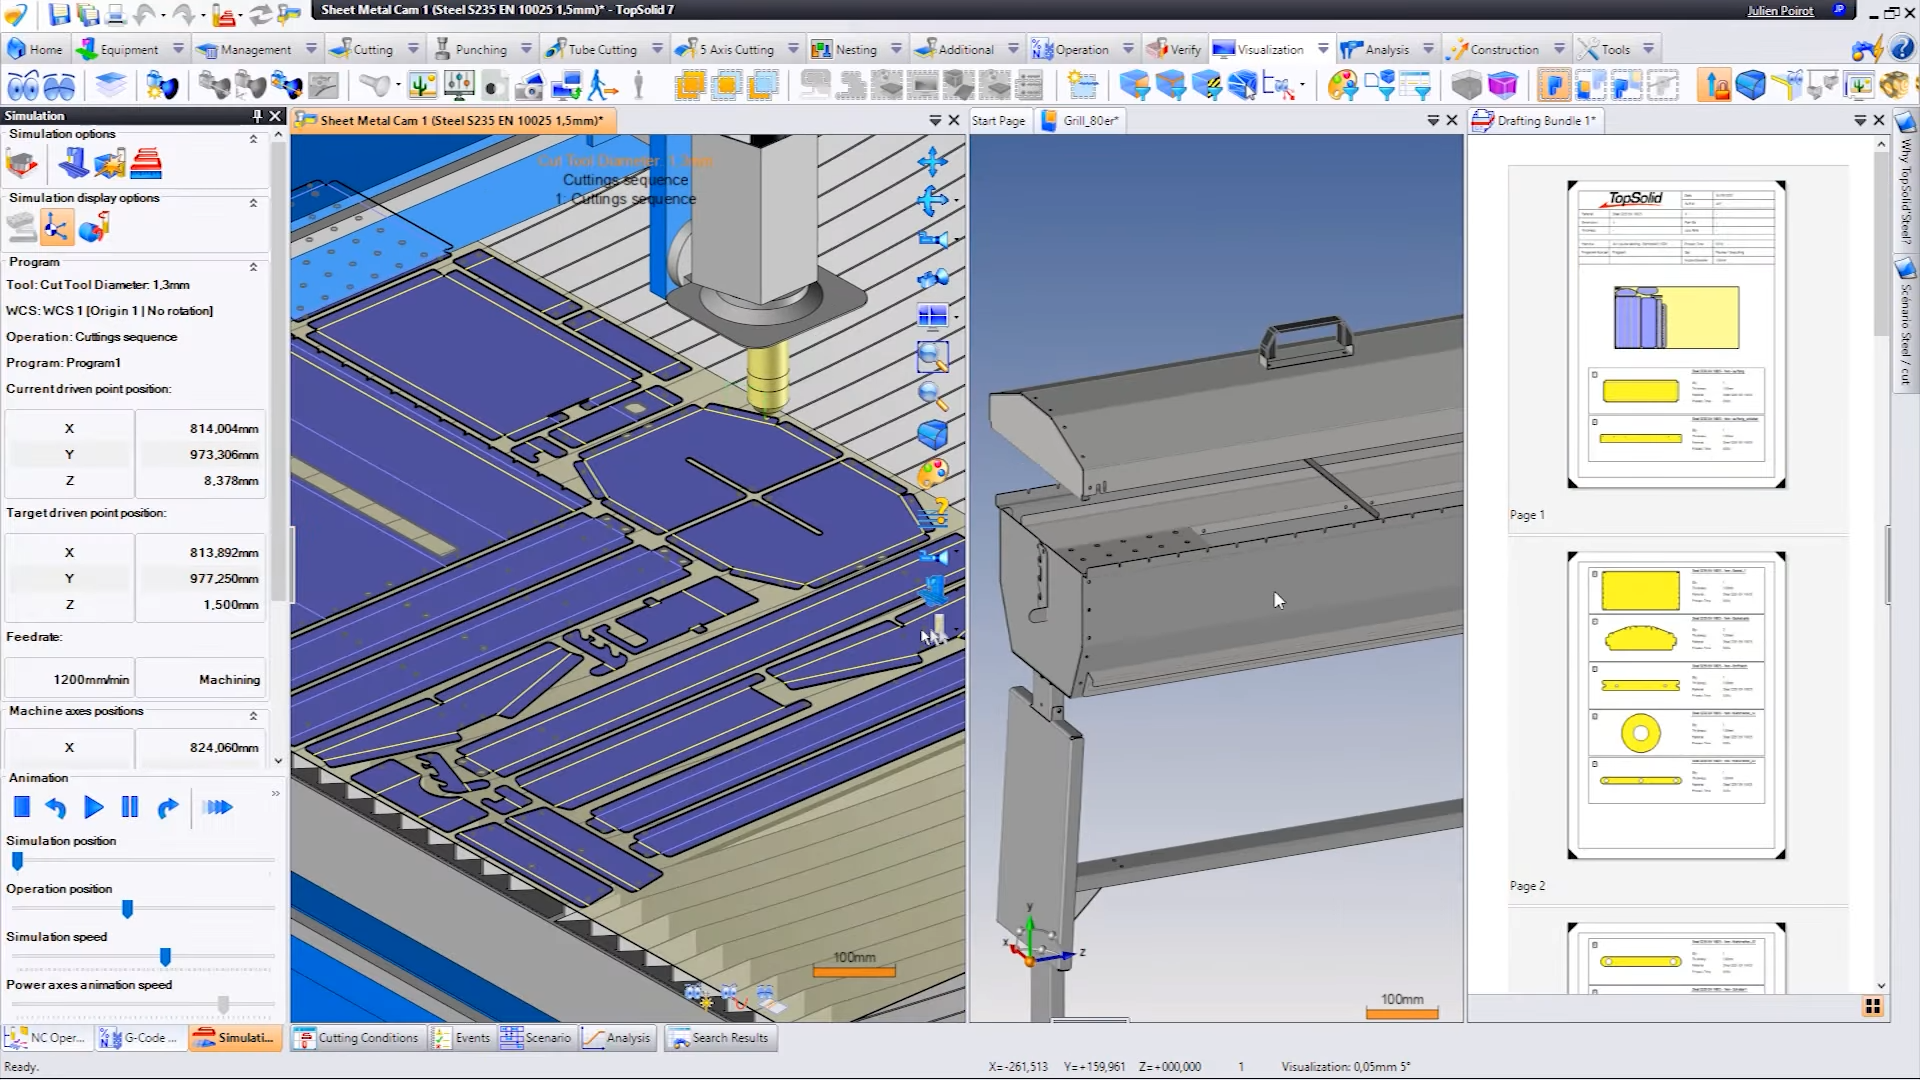
Additional modules
Complete your solution at your own pace according to your needs.
- Photorealistic imaging to improve the quality of the renderings
- Numerically controlled machine control (cutting, machining, punching, etc.)
- Structural calculation by finite elements
- Management solutions
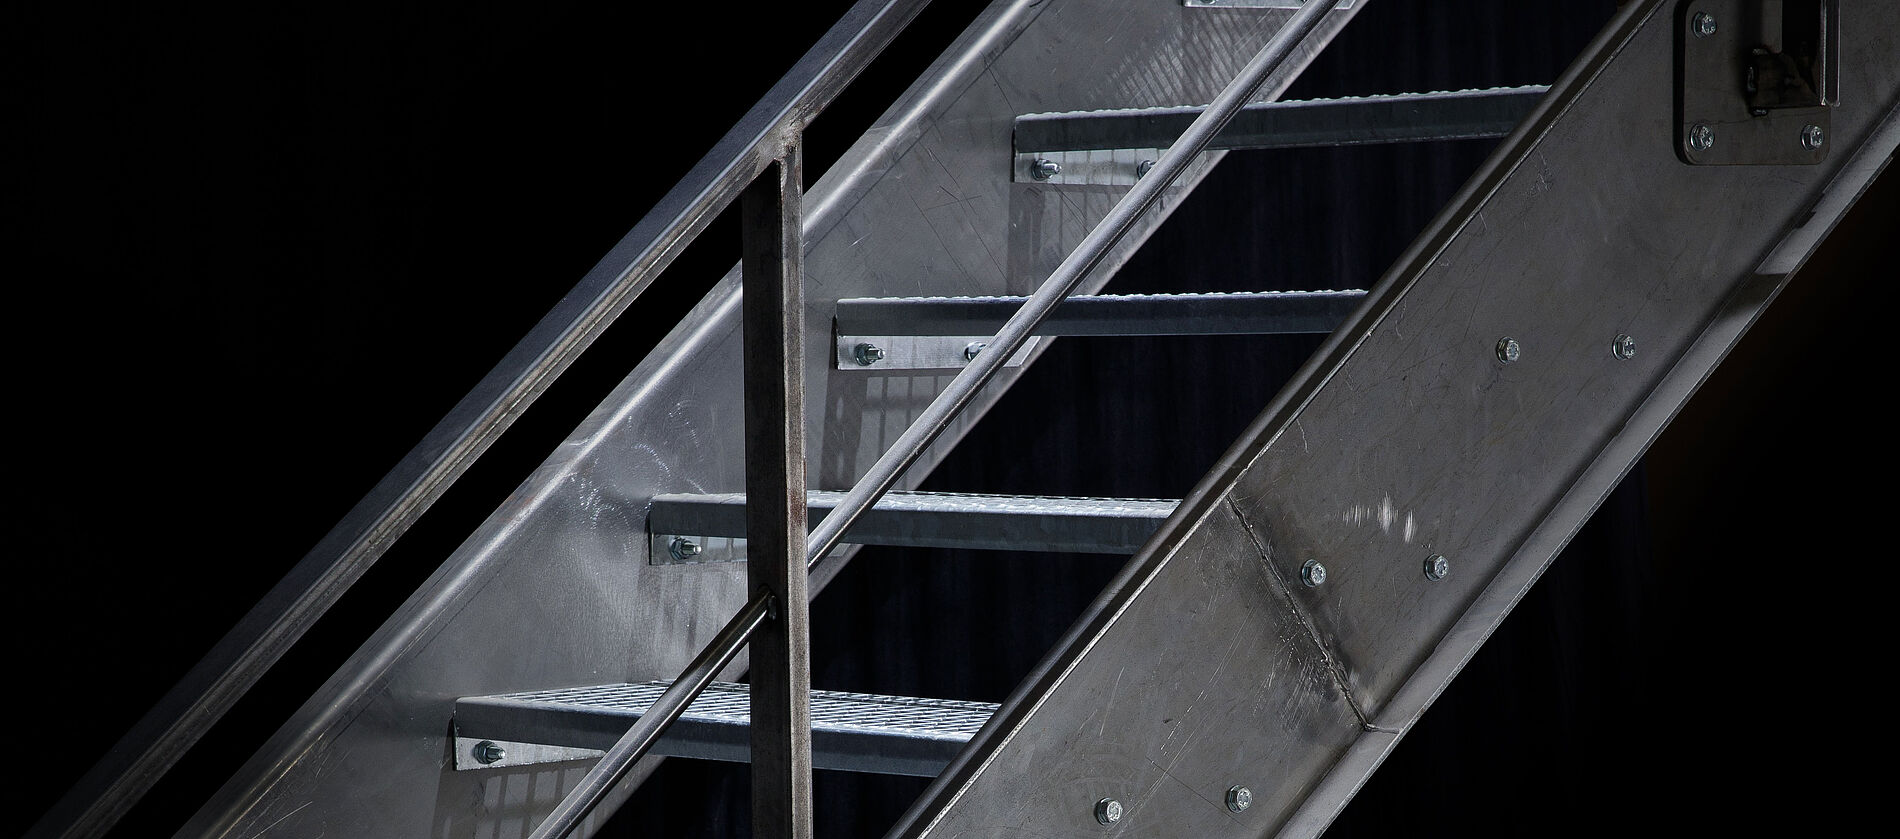
The latest TopSolid’Steel 2026 innovations
The 2026 updates to TopSolid’Steel enhance the efficiency of design and manufacturing processes in the structural steelwork sector.
This version improves the management of industry-specific components, further automates design tasks and enhances consistency between the modelling, documentation and production phases.

Find the Right TOPSOLID Solution for Your Business
Explore how TOPSOLID can support your industry with integrated solutions designed to connect your processes from design to production.