
The solution dedicated to your quality control processes.
In production environments, quality control remains a critical stage directly linked to product compliance and the management of non-quality costs. It takes place at various stages of the manufacturing cycle, from incoming inspection right through to the final validation of parts.
Measurement operations are still frequently carried out in a fragmented manner, using paper-based records or scattered files. This approach leads to a risk of errors, wasted time and difficulties in making effective use of inspection data.
Customer and regulatory requirements demand full traceability of measurements, as well as the ability to justify each inspection result. The complexity increases with the diversity of parts, tolerances and manufacturing processes.
TopSolid’Inspection addresses these challenges by structuring and automating quality control processes. The solution centralises data, standardises inspection plans and ensures the secure use of measurement data within an environment integrated into the TopSolid industrial ecosystem.
Why choose TOPSOLID?

Automate the creation of inspection plans
Generate inspection plans directly from technical product data. Reduce manual tasks and standardise measurement procedures.

Reduce data entry errors on the shopfloor
Digitise measurement records to minimise re-entry, improve data reliability and ensure the accuracy of results from on-site inspections.

Leverage full traceability of measurements
Centralise inspection results with a history of measurements, revisions and quality statuses to meet audit and customer requirements.

Connect quality control to the industrial system
Integration with the TopSolid ecosystem to link CAD, manufacturing and quality data, and ensure overall consistency of product information.
TopSolid'Inspection Features

Optimize your quality controls
TopSolid'Inspection is a software package that supports the quality department of production companies, notably allowing the creation of inspection reports.
Reading the part drawing is at the heart of the part control quality process. TopSolid'Inspection works directly on the 2D drawing to retrieve the value of the dimensions to be measured, which makes it possible to automatically launch processes that were initially very time-consuming.
The two main features of TopSolid'Inspection are:
- Recovering dimension values by ballooning the drawing in order to build a document listing the control points to be noted on the part.
- Feedback of measurements made on the shopfloor via a simplified data entry interface.
Saving time, limiting errors and traceability are the objectives.
OCR and dimension ballooning
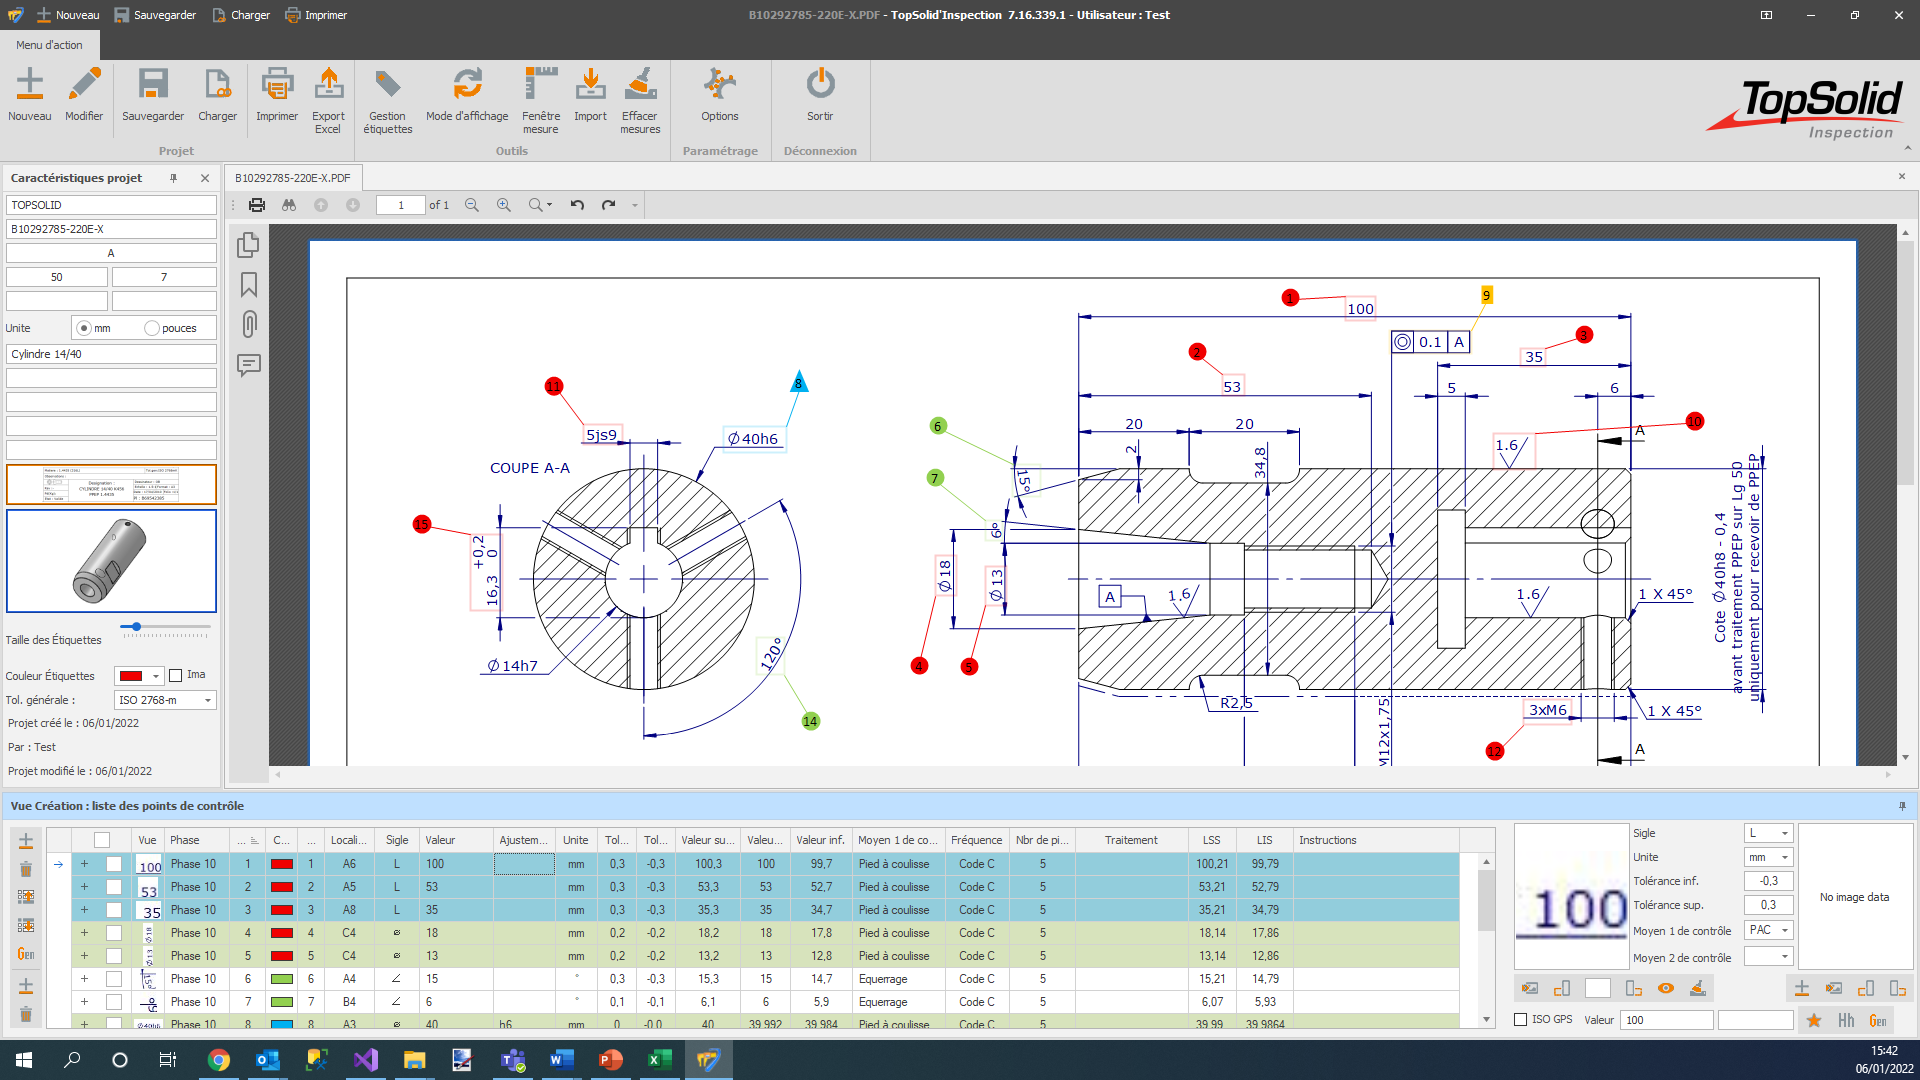
The part drawing in image, scan, TIFF, PDF, DXF and DWG format is integrated into the application at the inspection project level where the characteristics specific to manufacturing are defined (customer, order, production order, quantity of parts produced, serial numbers, etc.).
The control point list is created by ballooning the dimensions directly on the drawing of the part. The value of the dimension is retrieved via a character recognition, this allows an automatic supply of tolerances (according to the general tolerance or the fitting), control frequency, location in the drawing, etc.
Custom editions
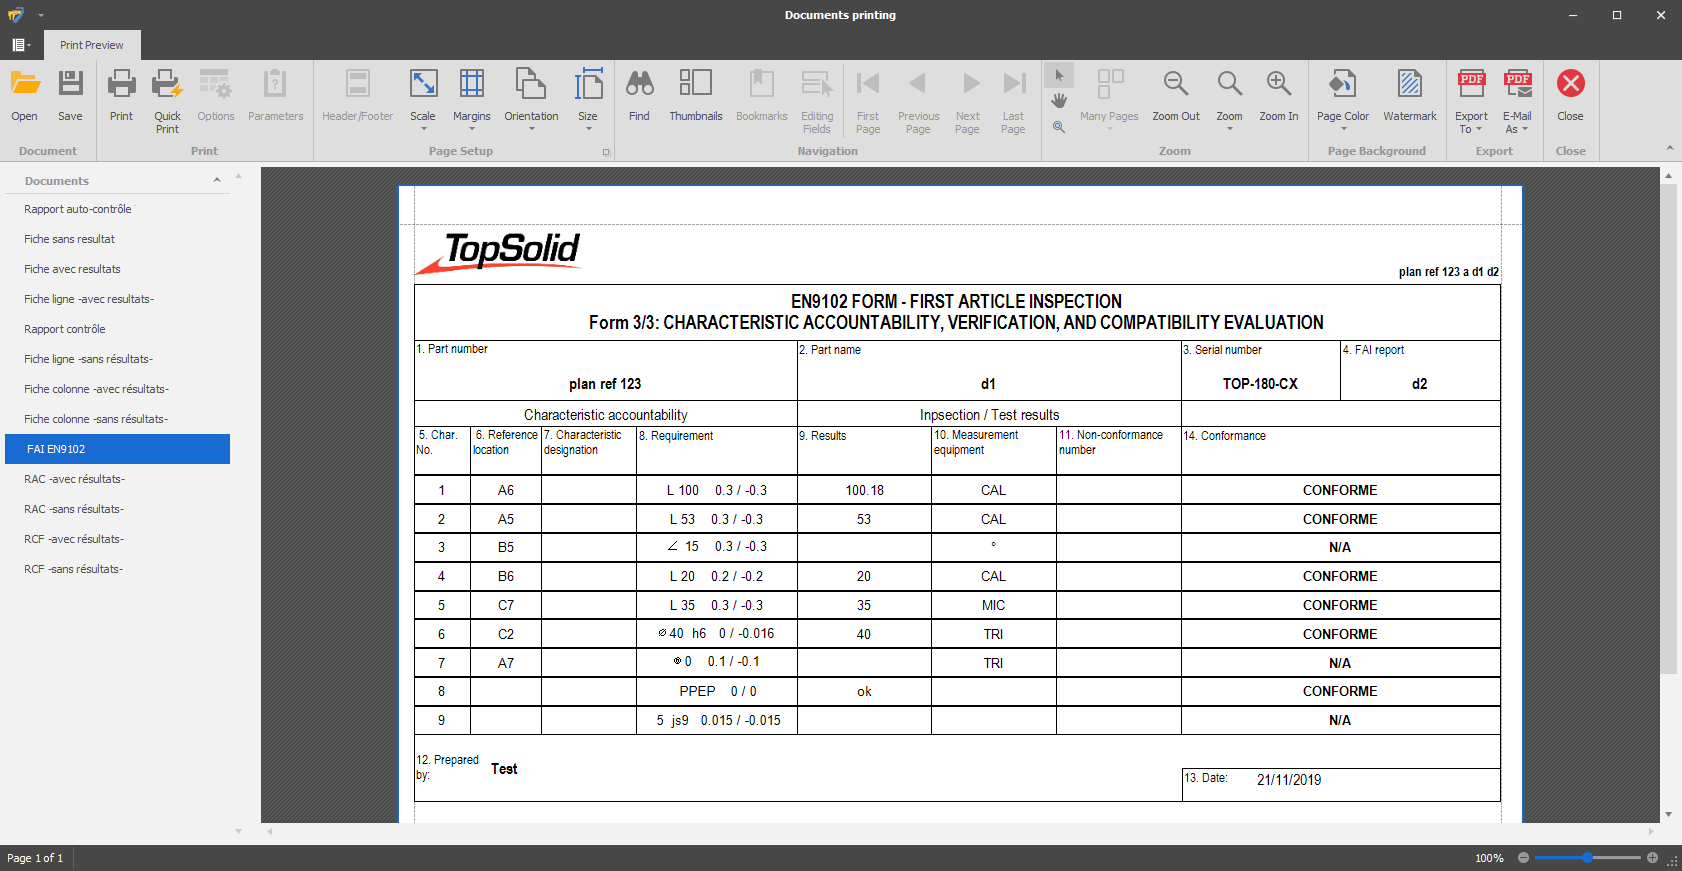
The control drawing and the balloon drawing are printable and exportable in standard formats (Excel, Word, PDF, etc.). The layout of the edition templates can be configured to your image (inspection report, auto-inspection, FAI, etc.).
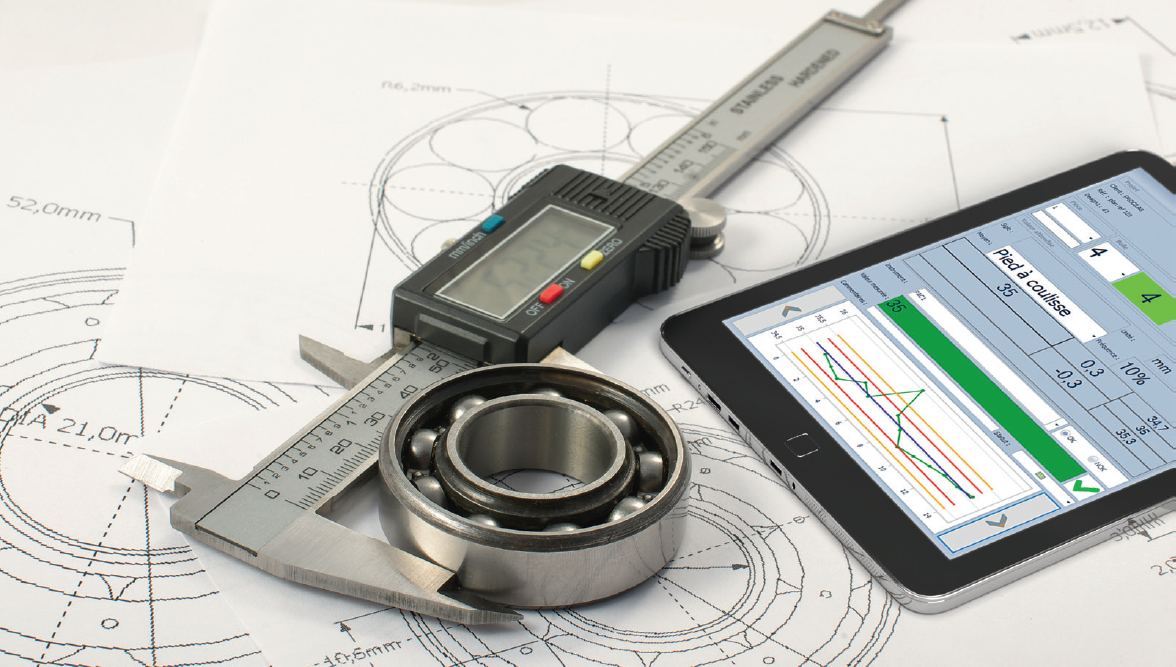
Shopfloor data entry interface
The software or its simplified version is portable in the workshop on a PC or Windows tablet for the measurement feedback.
Measurements can be entered manually using the keyboard or via a connected control mean.
- Zero paper
- Windows tablet interface
- Compatible with connected control means
- Management of monitoring limits
- Management of measuring instrument
- Dynamic control chart
Dematerialization and traceability
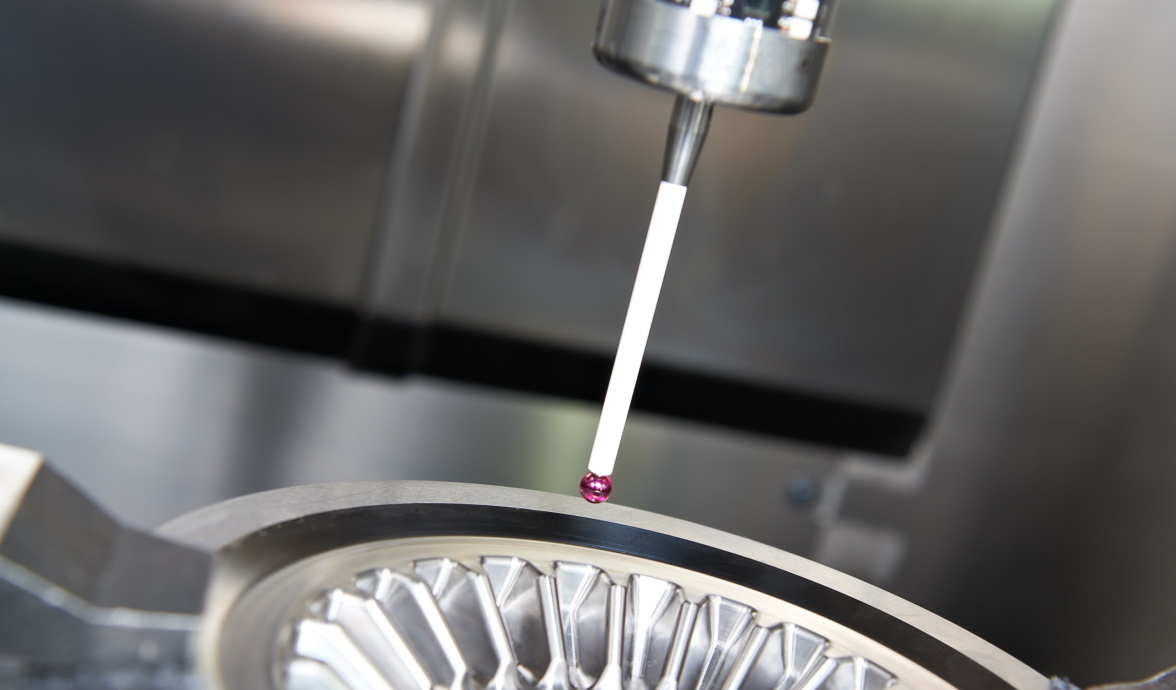
Monitoring plan information and measurement session results are centralized in a single location, easily integrated into your management system (CAPM, ERP).
Measurements can be taken from workshop feedback via the tablet interface, or retrieved from a third-party software report (three-dimensional, connected means). Data can be queried, enabling traceability of measurements, controllers, measuring instruments used, etc.
Analysis and capability
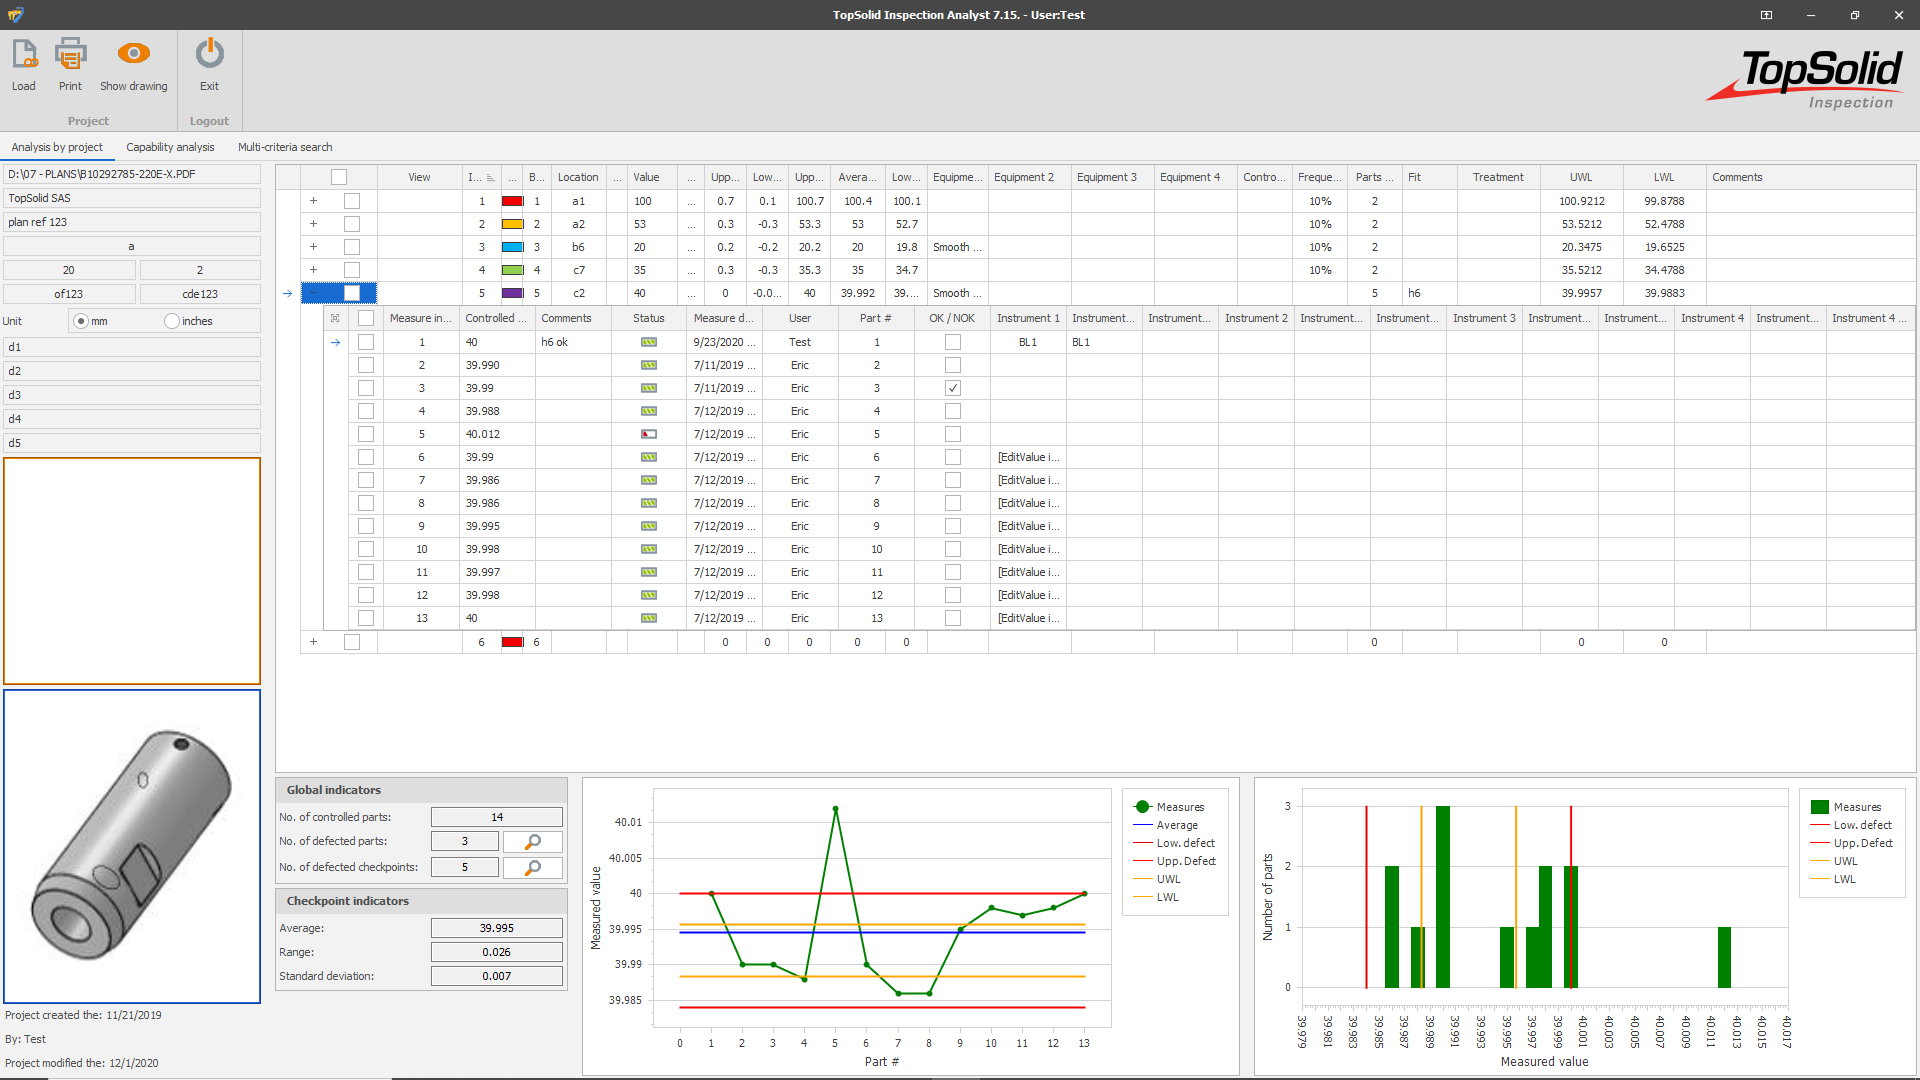
An interface for analyzing the results allows you to obtain indicators and control charts for a project or a set of sampling projects:
- Measurements and attributes control chart
- Capability study, Cp, Cpk
A multi-criteria search tool allows you to find projects, control points, control means according to the selection criteria (dates, customer, control mean, etc.).
Features
- Automatic metric/inch conversion
- Management of parts serial numbers
- Color, size, orientation, balloon ordering
- Database of general tolerances and fittings
- Management of control means
- Management of treatment thicknesses
- User traceability with configurable access rights
- Phase management
- Import of results from an Excel MMT report
The latest TopSolid’Inspection 2026 innovations
Version 2026 enhances the automation of inspections and improves the use of quality data to speed up part validation and ensure the security of industrial processes.

Find the Right TOPSOLID Solution for Your Business
Explore how TOPSOLID can support your industry with integrated solutions designed to connect your processes from design to production.